Claire Watanabe
← Select projects
FTX · Bahamas Office Park HQ, 2022

Office Space Redesign

We combined three individual 2,700 sq ft buildings into one 9,700 sq ft space.

2.5 months

Completed in 2.5 months (June 2022 - September 2022).

After

Refinished, open floor plan
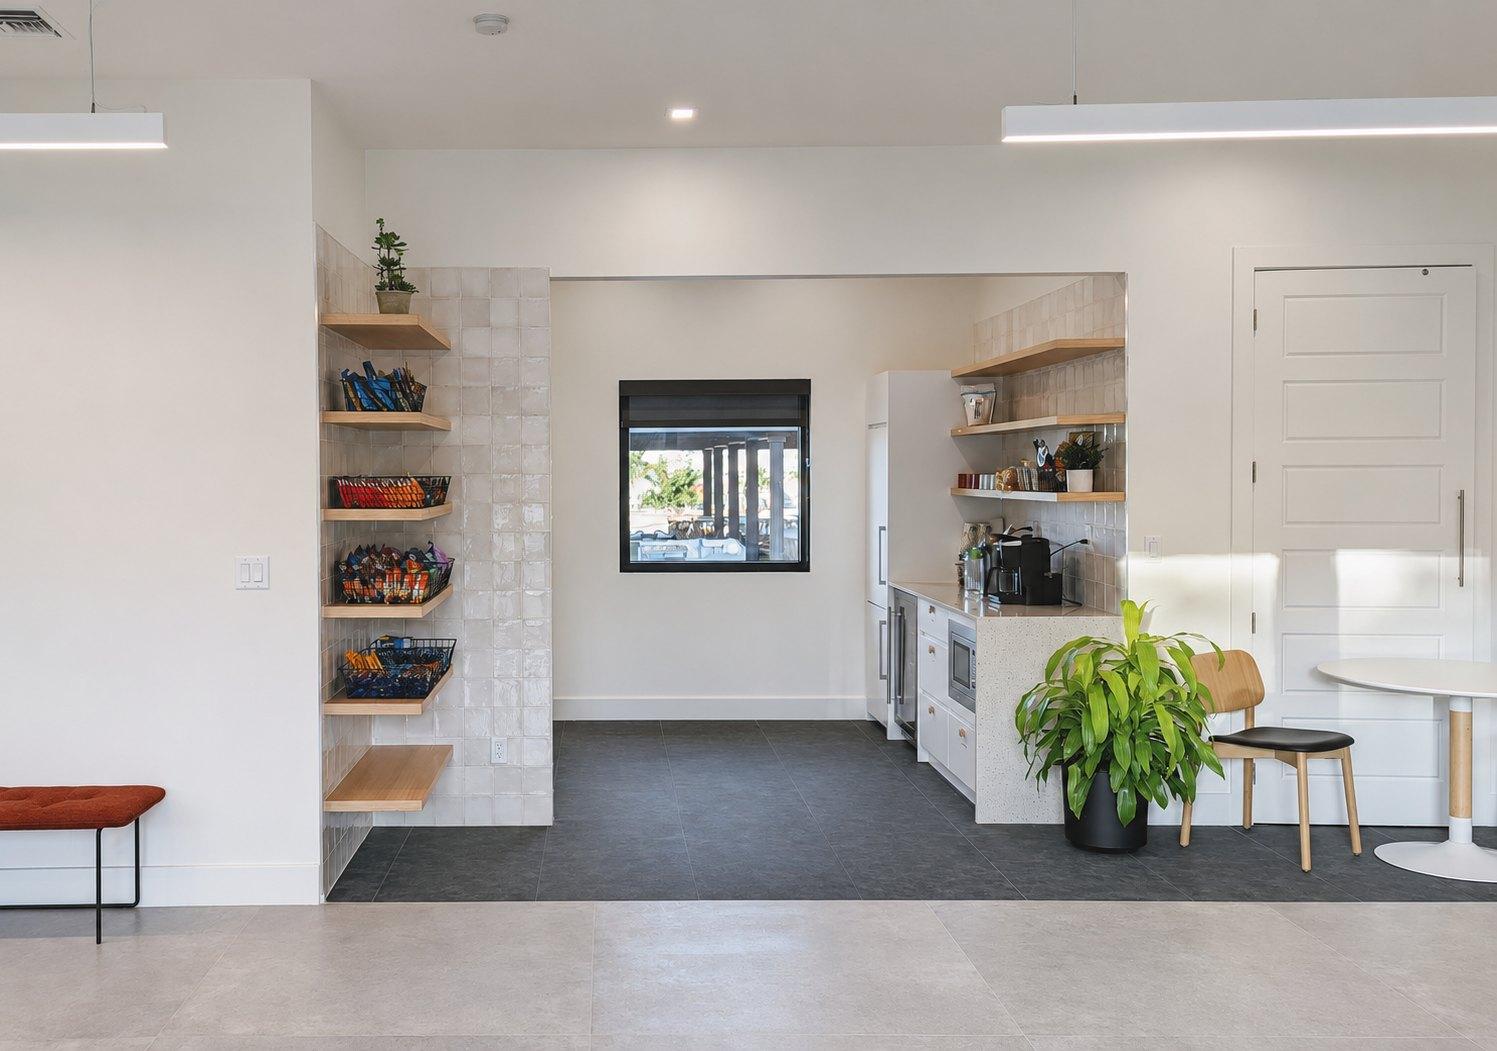
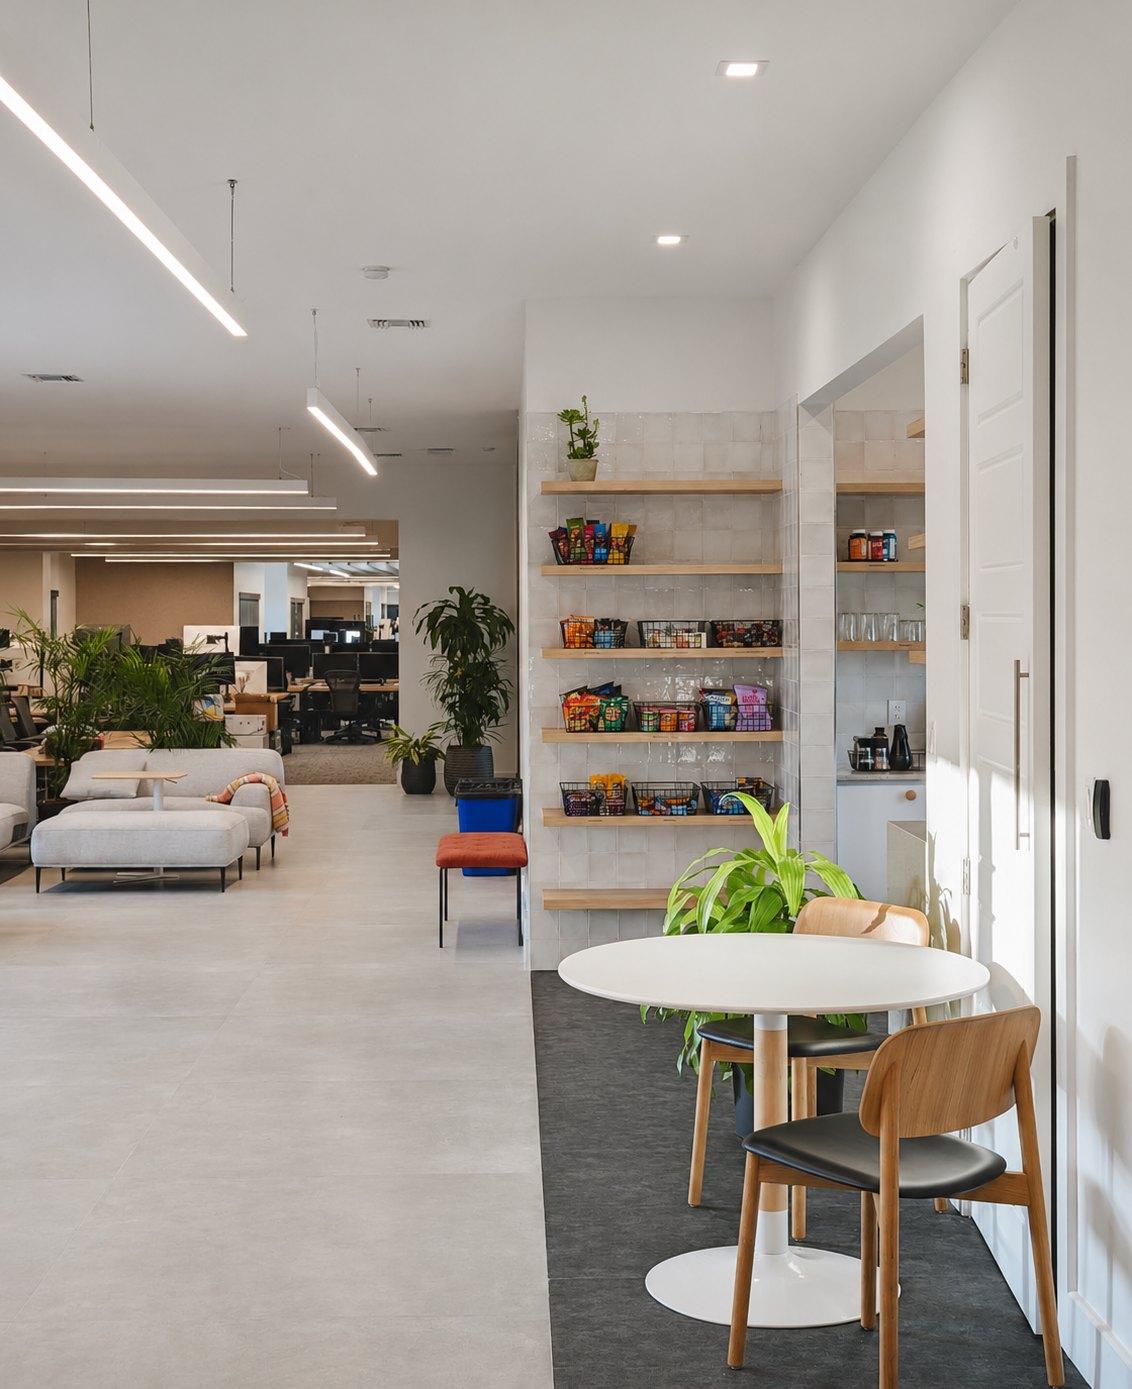
The new snack alcove: open shelves either side of a window, white tile, a round table and plants
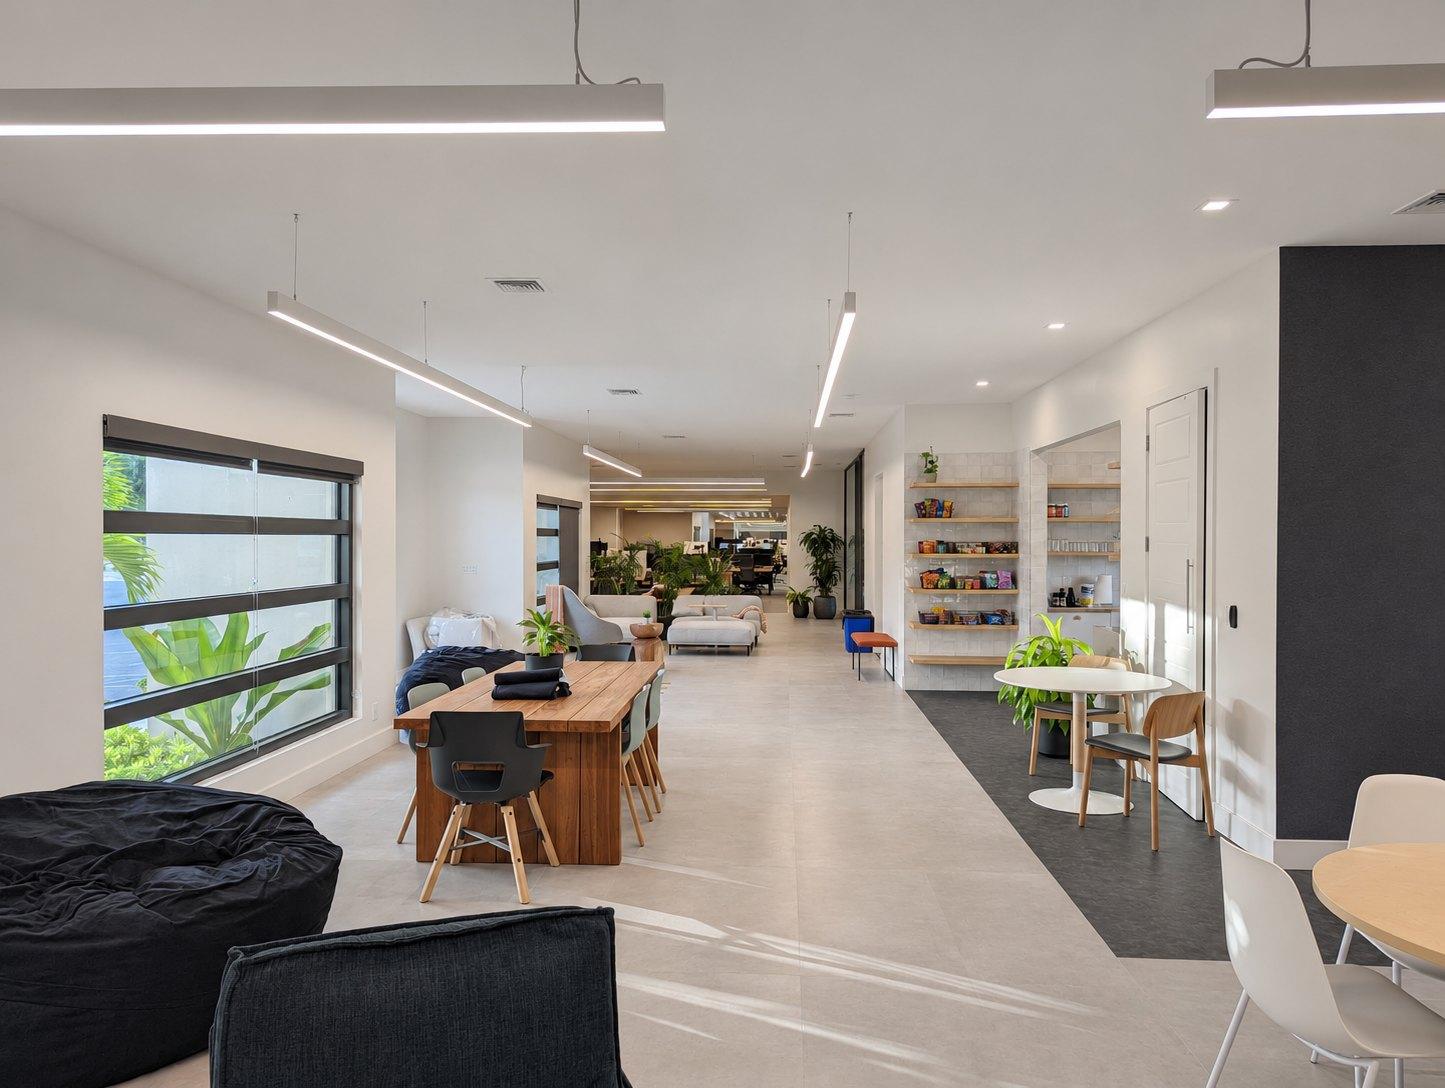
A sunlit corridor with a long communal wood table, bean bags, and the snack wall beyond
Looking from a small round cafe table past the snack wall into the open lounge and desks
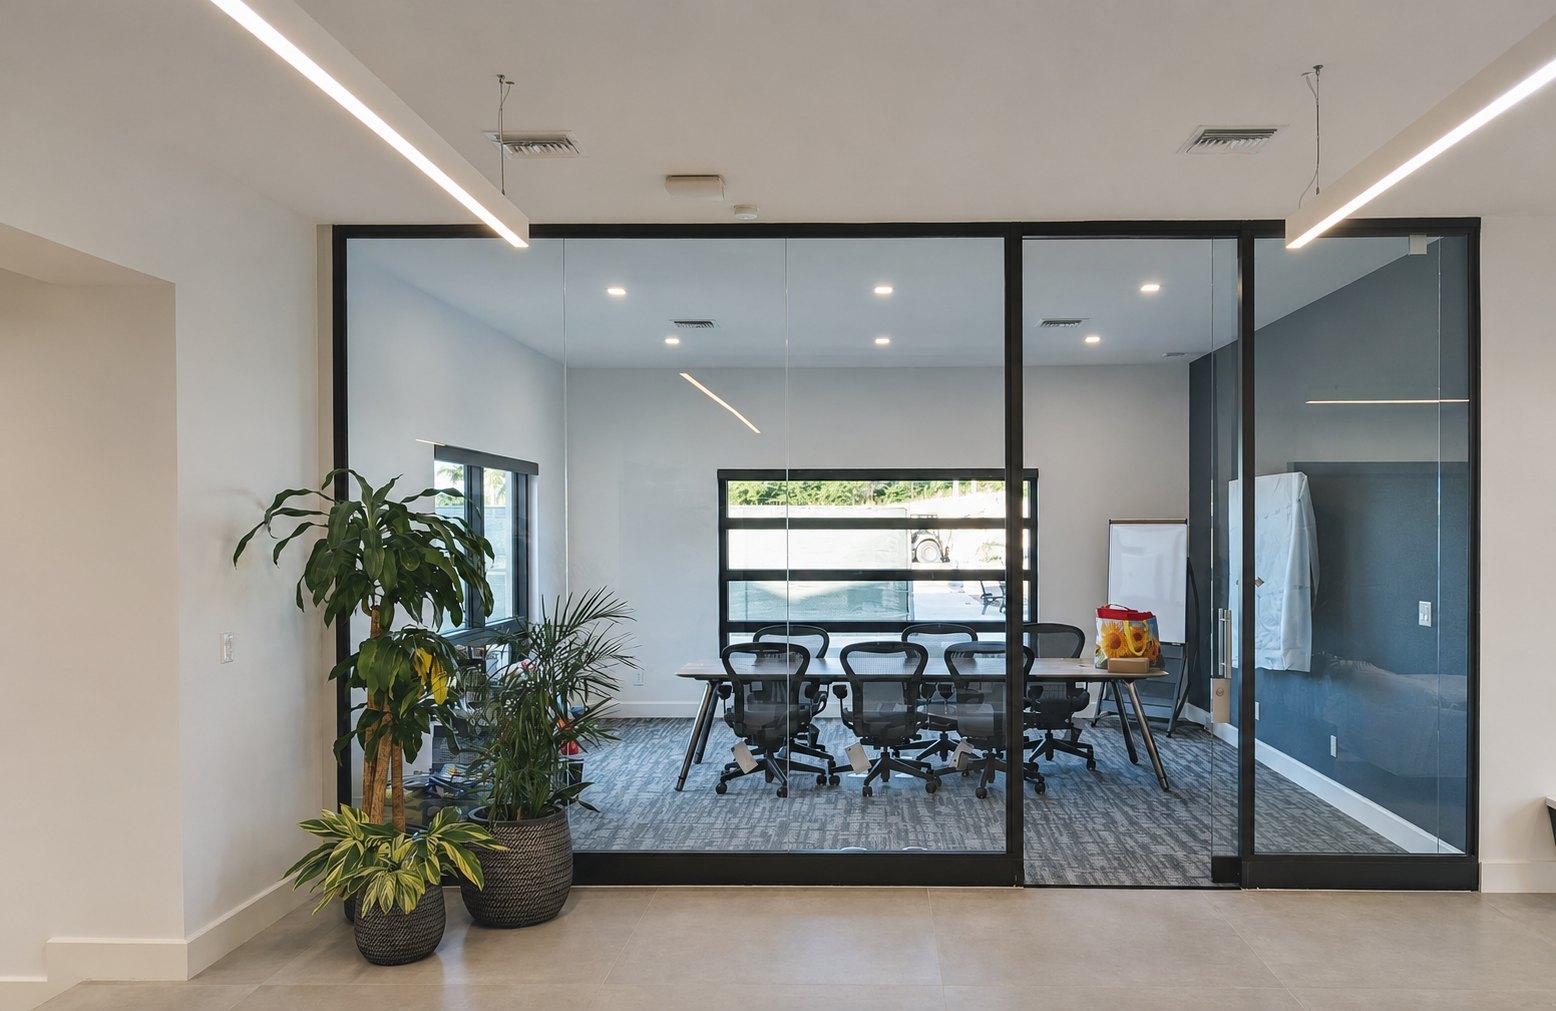
A glass-walled conference room with a long table and black chairs, plants outside the door
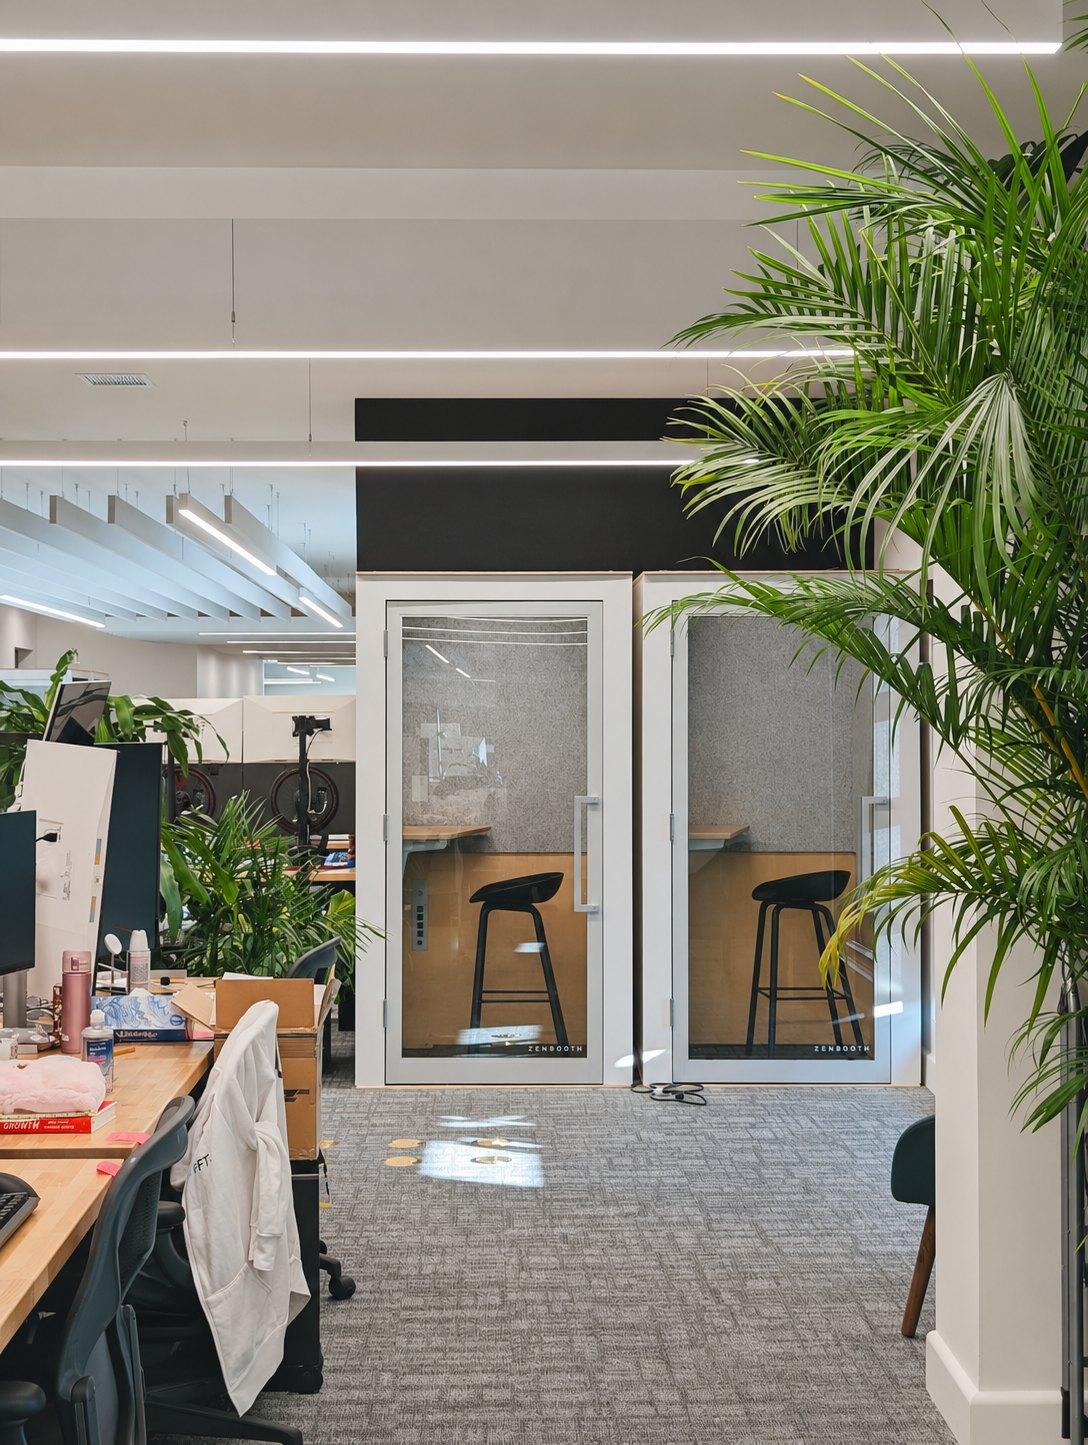
Two glass phone booths beside desks, with a tall palm in the foreground

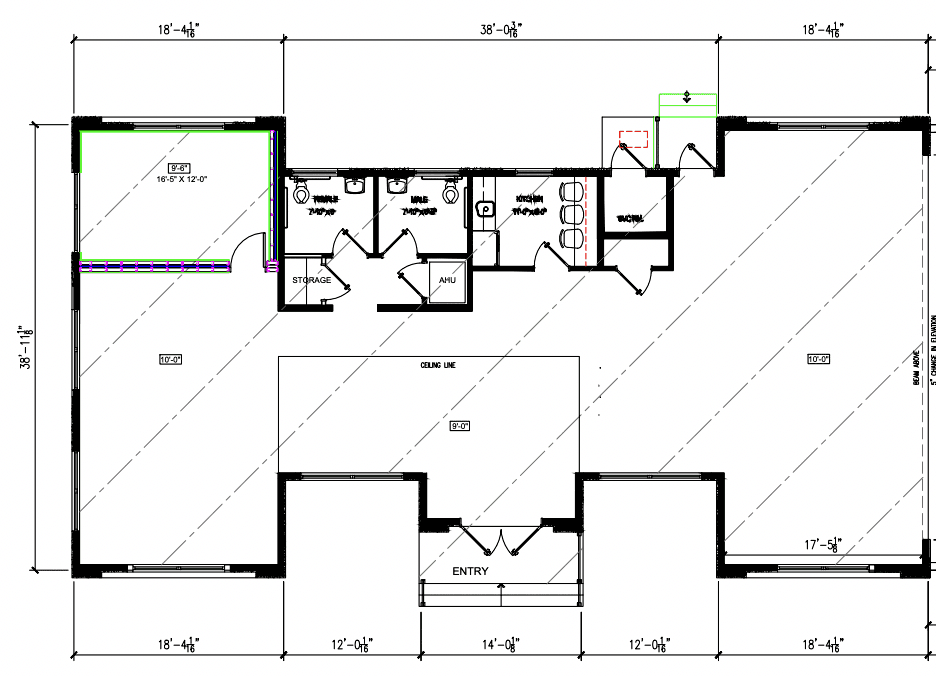
One connected building

Floor plan of the three buildings joined into one continuous office

Before

Three separate buildings
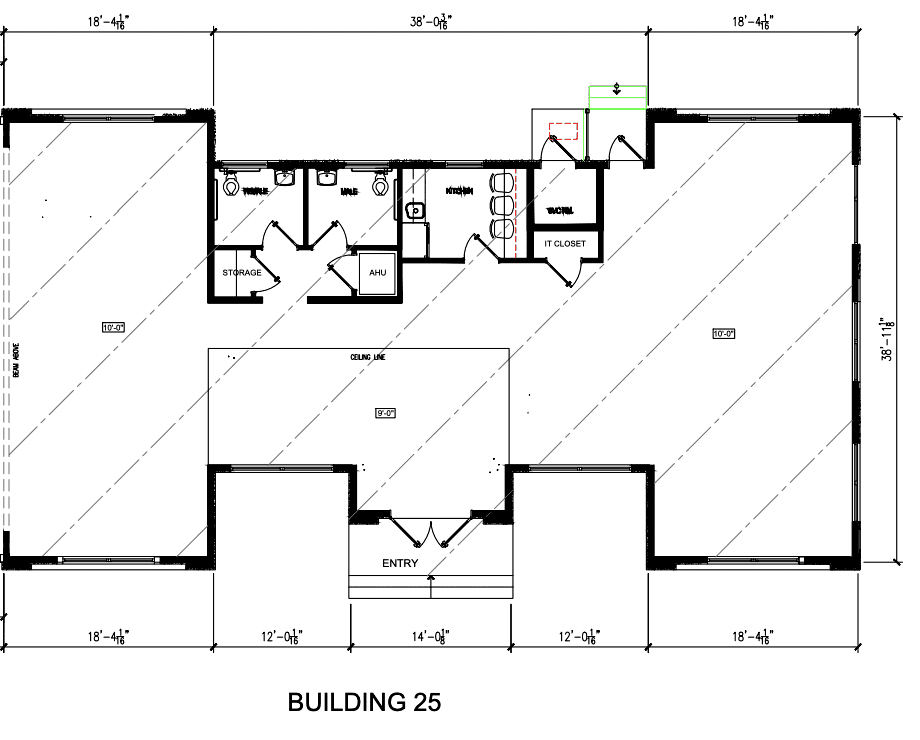
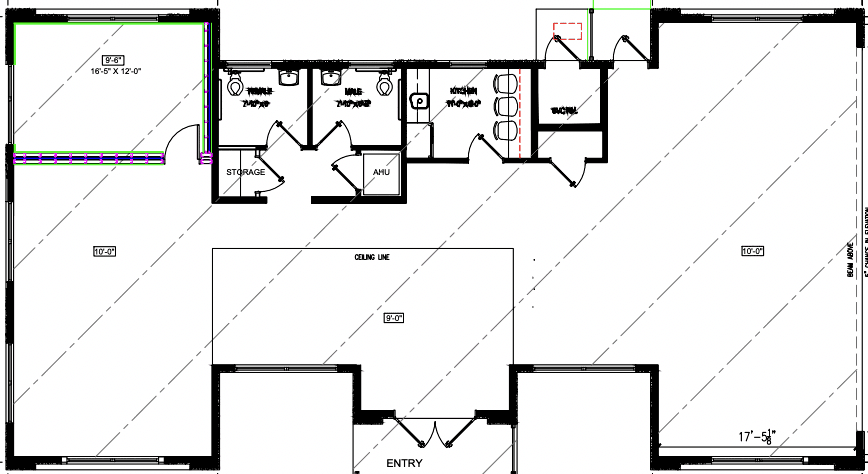
Floor plan of the first building before the remodel
Floor plan of the second building before the remodel
Floor plan of the third building before the remodel
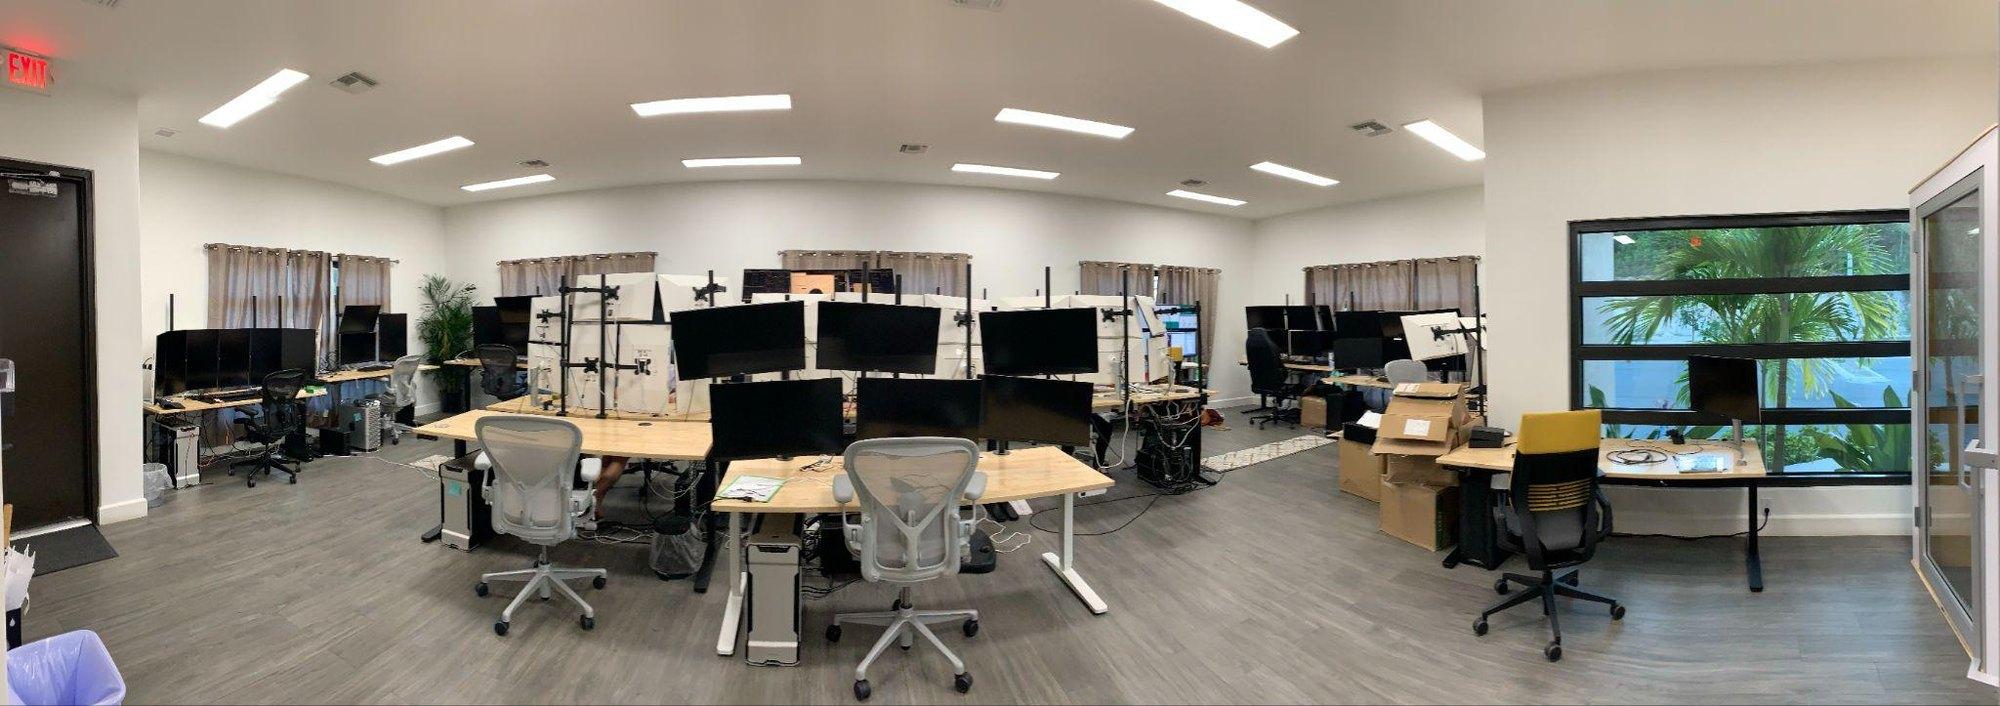
Wide view of one of the original offices, with rows of desks and monitors under ceiling panel lights
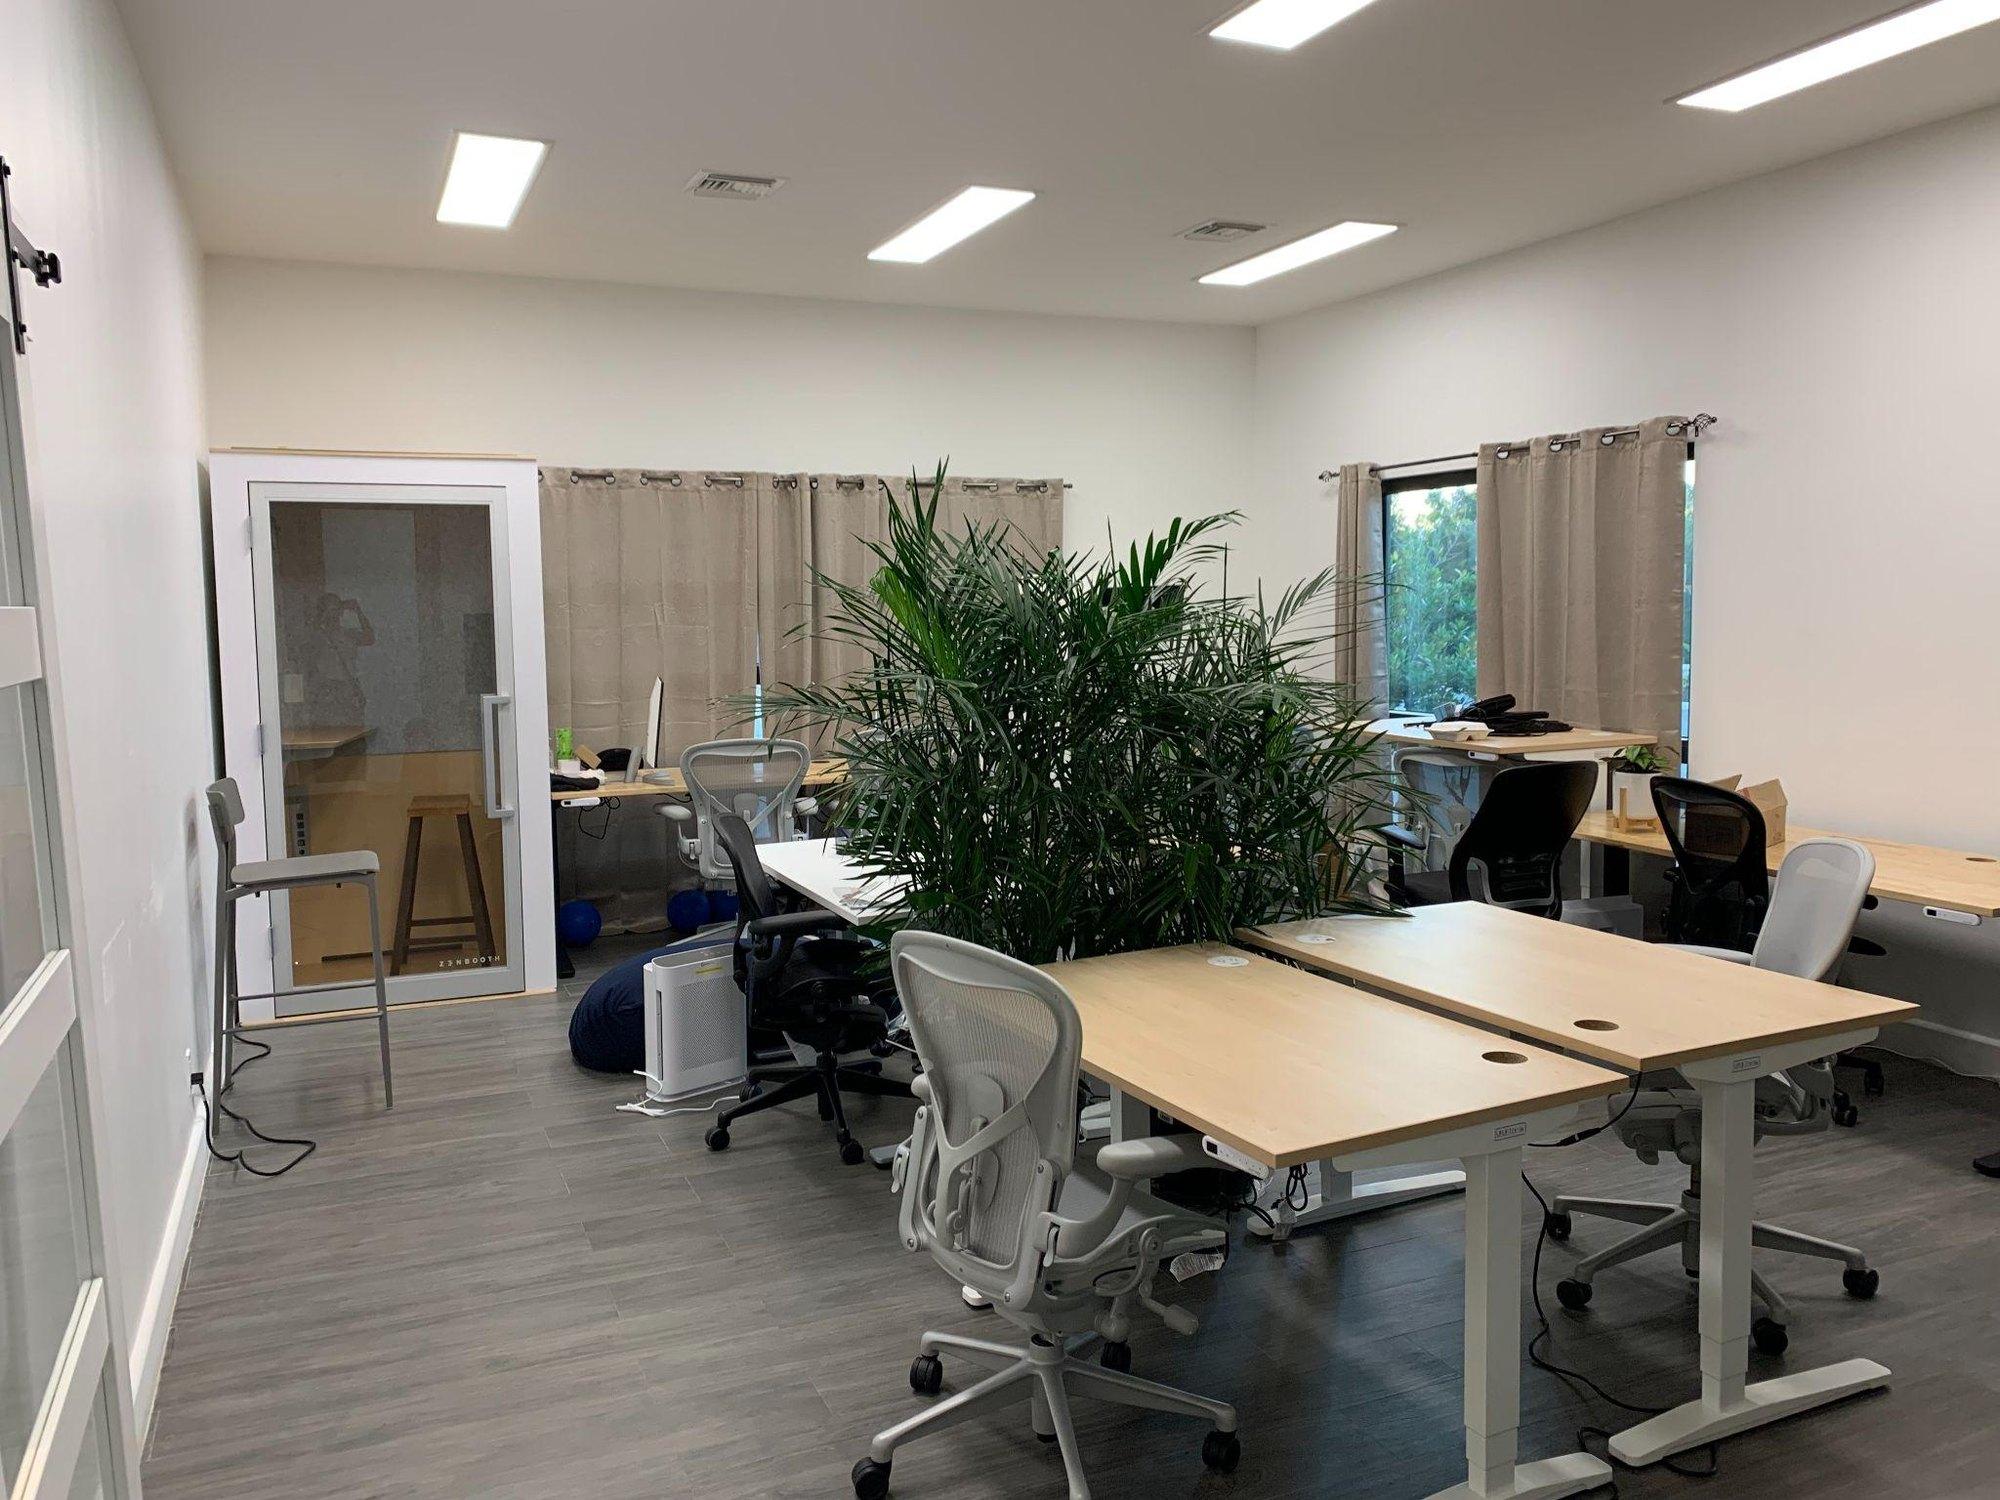
A corner of an original office with desks, a potted palm and a glass door
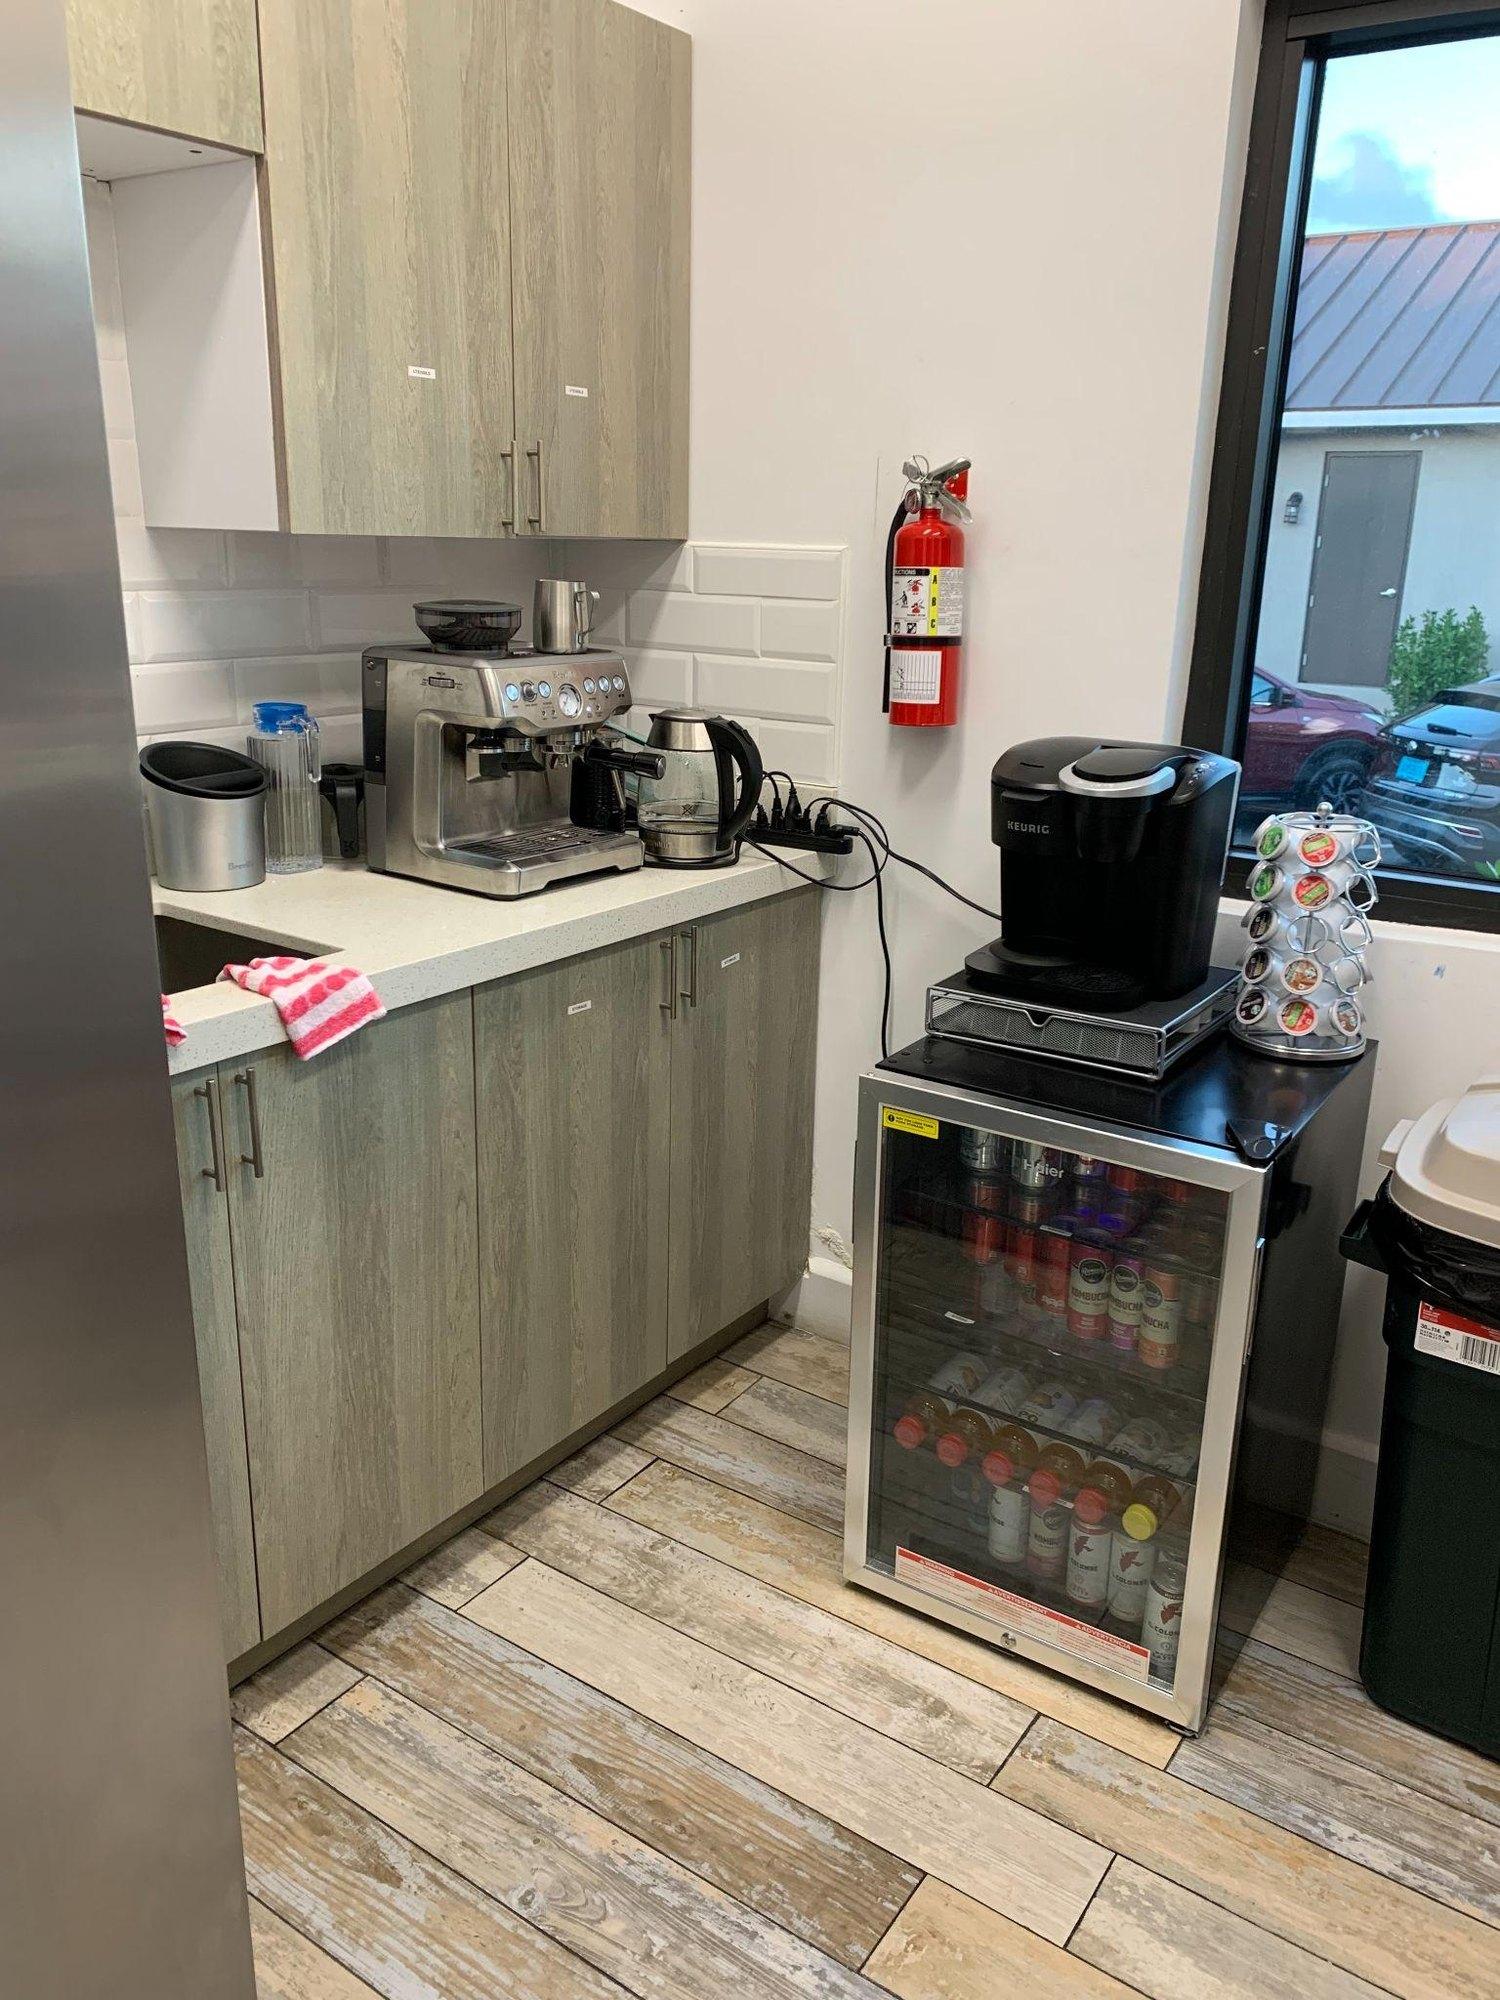
The original kitchenette, with a coffee machine and a drinks fridge